Concrete Slab Cost in Australia (2026): Shed, Garage & House Slabs

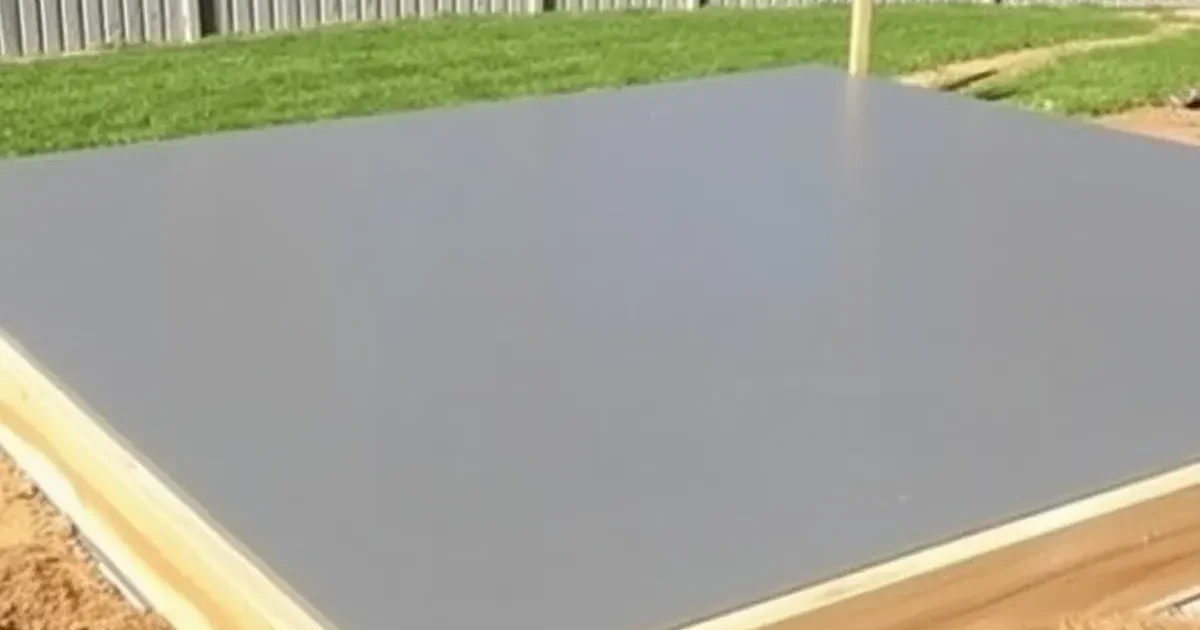
A concrete slab costs $70 to $150 per square metre supplied and laid in Australia in 2026, and where you land inside that range depends almost entirely on what the slab has to do. A plain shed slab runs $70 to $105/m² — about $2,500 to $3,800 for a typical 6 m × 6 m shed. A garage slab is $80 to $120/m². A house slab costs $70 to $150/m² depending on type, which is $8,400 to $18,000 for a 120 m² home footprint.
The thing that decides a house slab’s price is not the size — it is your soil. Australian sites are classified from Class A (stable sand or rock) through to Class E (extremely reactive clay), and that classification dictates the slab type and the engineering. The same 150 m² house slab can cost $10,500 on a stable block or $24,750 on a moderately reactive one. This guide explains slab types, what the soil classes mean for your budget, and where shed and garage slabs differ.
Concrete slab cost calculator (2026)
Choose the slab type and, for a house slab, your soil classification. If you do not know your soil class yet, a geotechnical report will tell you — and no one can price a house slab properly without it.
Indicative 2026 estimates from published Australian concreter pricing. House slabs must be engineered to your site’s soil classification — this is a budgeting tool only, never a substitute for an engineered design. Not a quote or construction advice.
Concrete slab costs at a glance (2026)
| Slab type | Cost per m² | Typical job | Typical total |
|---|---|---|---|
| Shed slab (light duty) | $70 – $105 | 6 m × 6 m garden shed | $2,500 – $3,800 |
| Garage slab | $80 – $120 | Single garage, ~42 m² | $3,350 – $5,050 |
| House slab — waffle pod | $70 – $110 | 120 m² home footprint | $8,400 – $13,200 |
| House slab — stiffened raft | $90 – $150 | 150 m² home footprint | $13,500 – $22,500 |
| Raft on reactive soil | up to ~$200 | Class H / E sites | Site-specific |
Waffle pod vs stiffened raft: the two house slabs
Almost every residential ground-bearing slab in Australia is one of two systems, and the choice is driven by your soil, not your preference.
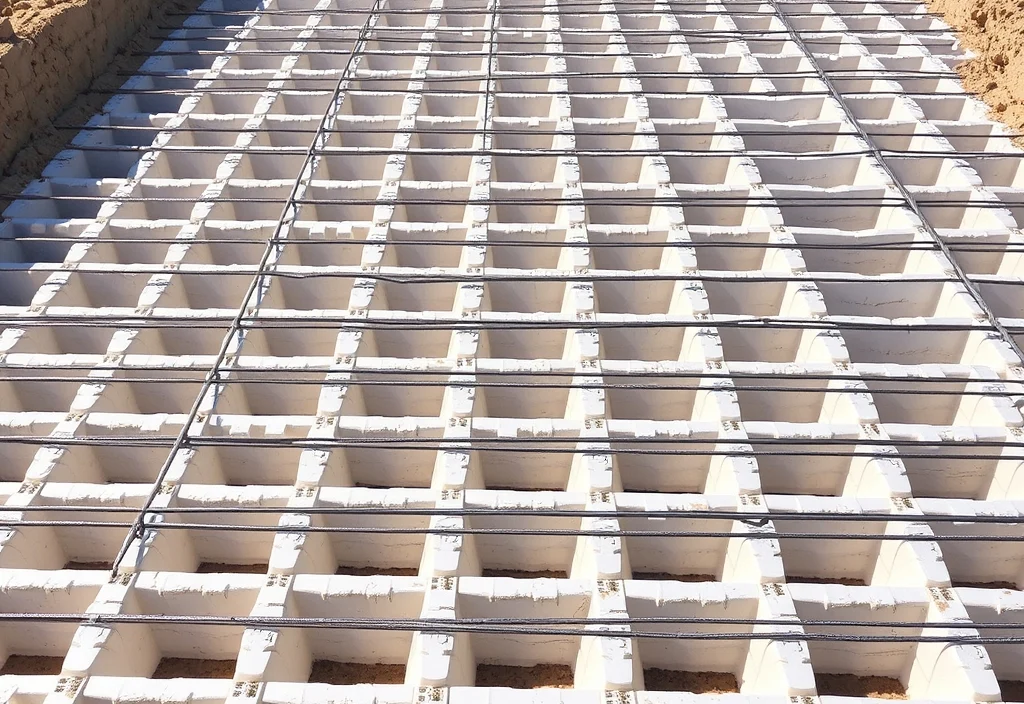
Waffle pod slab — $70 to $110 per m²
Polystyrene void formers — the “pods” — are laid out on a prepared sand bed in a grid, and concrete is poured around and over them to create a waffle-like pattern of ribs beneath a flat top slab. The slab effectively sits on top of the ground, so soil can move underneath without loading it directly. Because the pods displace concrete, it uses less concrete and steel, which is why it is the cheaper option and why it pours faster.
Stiffened raft slab — $90 to $150 per m²
A flat slab with deepened edge and internal beams cast in one pour. Those beams give the slab stiffness so it resists the differential movement of reactive soil below rather than flexing with it. It needs more excavation and considerably more concrete, which is why a raft typically runs 15% to 25% more than an equivalent waffle pod slab.
Which one you get is an engineering decision. Broadly: waffle pods suit moderately reactive sites and are often preferred on H1 and H2 sites where a perfectly level floor finish matters, while stiffened rafts are generally used across Class M, H and E soils and are frequently recommended for the most reactive ground. Your engineer decides based on the soil report — and if a builder lets you pick purely on price, that is a warning sign.
Soil classification: the hidden price driver
Australian residential sites are classified by how much the ground moves as its moisture content changes. Reactive clay swells when wet and shrinks when dry, and that movement is what cracks badly-designed slabs. The classification comes from a geotechnical report, and it sets both the slab design and a large part of its price.
| Class | Ground movement | Effect on slab cost |
|---|---|---|
| A | Most stable — sand and rock | Cheapest; simplest design |
| S | Slightly reactive | Close to baseline |
| M | Moderately reactive | Noticeably dearer; heavier design |
| H1 / H2 | Highly reactive | Substantially dearer |
| E | Extremely reactive | Most expensive; specialised design |
| P | Problem site (fill, soft soil, landslip) | Site-specific — can require piering |
No soil test, no real quote
Shed and garage slabs
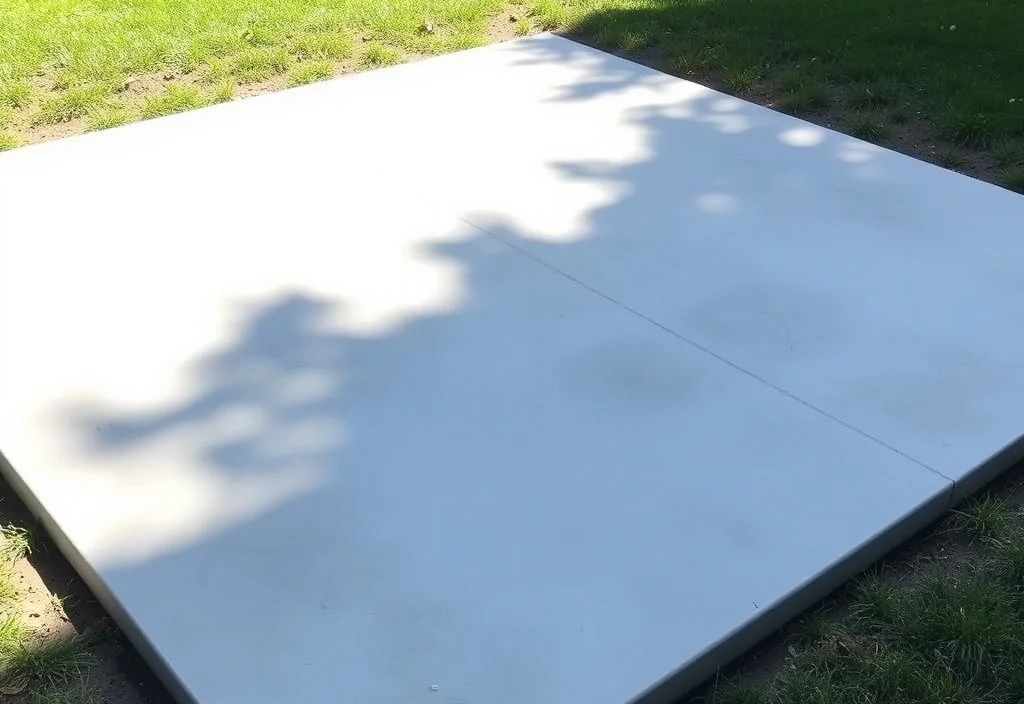
These are the cheapest concreting you will buy, because they carry light loads, need less reinforcement and involve simple formwork on a small footprint. They are also where most people over-order or under-spec.
| Shed size | Area | Typical slab cost |
|---|---|---|
| 3 m × 3 m | 9 m² | $650 – $950 |
| 4 m × 6 m | 24 m² | $1,700 – $2,550 |
| 6 m × 6 m | 36 m² | $2,500 – $3,800 |
| 6 m × 9 m | 54 m² | $3,800 – $5,700 |
| Single garage | ~42 m² | $3,350 – $5,050 |
Getting the spec right
- 100 mm is the standard thickness for most residential slabs and is right for a shed floor or garage.
- Reinforcement still matters — even a garden shed slab should have mesh. It costs little and prevents the cracking that ruins the floor.
- If a vehicle, hoist or heavy machinery is going on it, it is not a shed slab any more. Price it as a garage slab or driveway with the matching thickness and mesh.
- Check the shed manufacturer’s requirements before pouring — many kit sheds specify the slab dimensions, edge detail and anchor positions, and getting them wrong means drilling later or a slab that does not fit.
- Allow for falls and a damp-proof membrane if the shed will store anything moisture-sensitive.
Pour everything at once
What else to budget for
| Item | Typical cost |
|---|---|
| Geotechnical / soil report (house slab) | Few hundred dollars — non-negotiable |
| Engineering design and certification | Separate on new builds |
| Site preparation and excavation | $500 – $1,500 for a 50 m² job |
| Demolition of an existing slab | $30 – $60 per m² incl. disposal |
| Sloping or difficult-access site | From about +$10 per m² |
| Council approval / building permit | Varies — required for most structural slabs |
Labour is the biggest single component — roughly 40 to 50% of the total, with concreters charging around $45 to $65 per m² for formwork, pouring, finishing and curing. That is why DIY saves less than people expect, and why a poor finish is expensive to remedy.
Pricing other concreting? See our concreting cost per square metre guide for the full picture, our concrete driveway cost guide for driveways and crossovers, or the concrete price per m³ guide if you are buying ready-mix yourself. More home project costs sit in our cost of living and services price guide.
Frequently asked questions
Prices are indicative 2026 figures from published Australian concreter pricing and vary by state, site conditions and access. Structural and house slabs must be designed by a qualified engineer to your site’s soil classification and comply with the relevant Australian Standard — never build one from a price guide. Check whether council approval or a building permit is required. General information only, not construction or financial advice.
You May Also Like

Moving to Australia: The Complete Checklist and Guide (2026)

NT Public Holidays 2026: Full Calendar, Dates and How Darwin and Alice Springs Celebrate